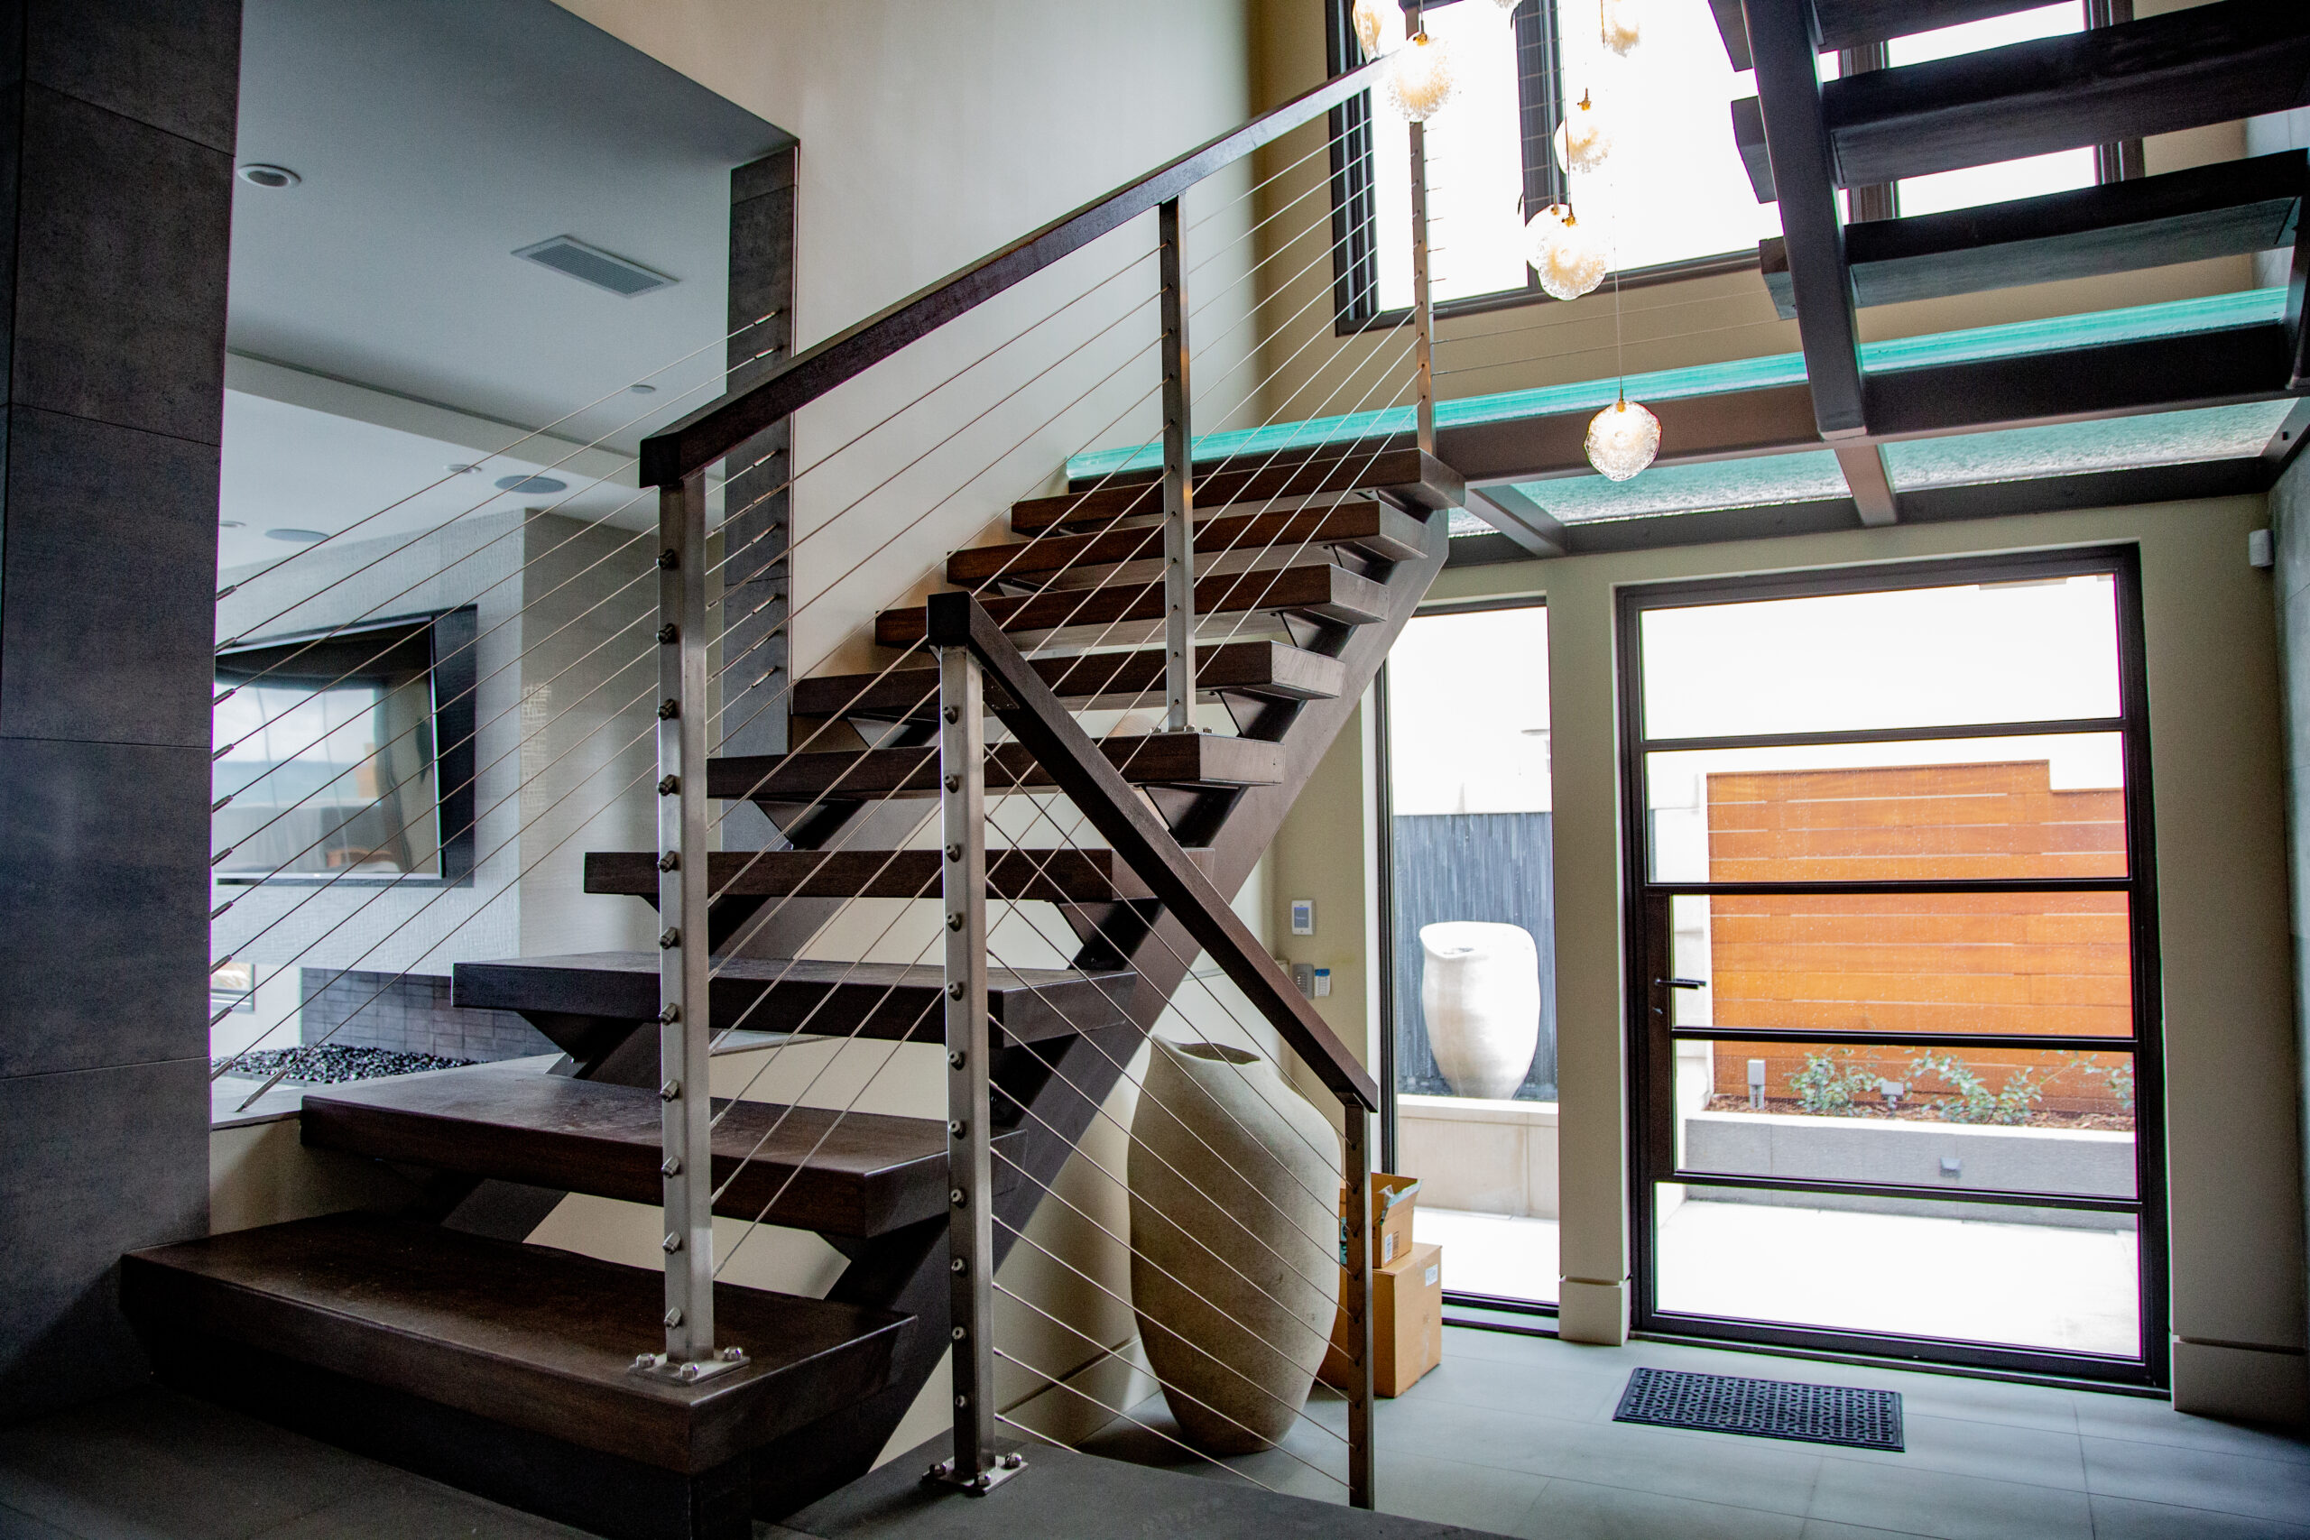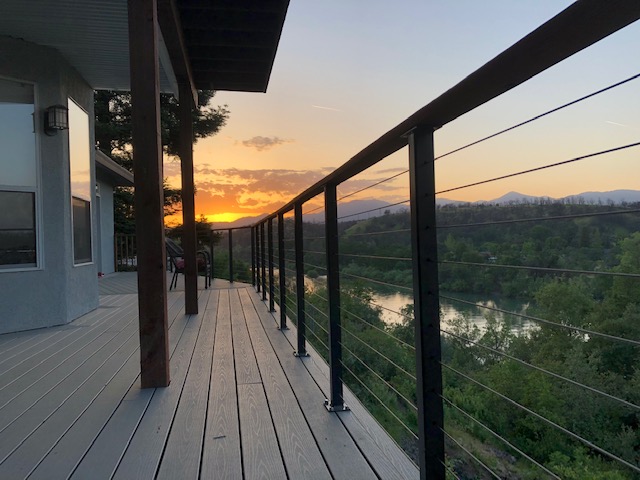
Installing a stunning cable railing system instantly upgrades your property’s value and visual appeal, but aesthetics must always be paired with safety. Navigating local building codes can feel overwhelming to homeowners and first-time builders. However, understanding a few universal rules will ensure your new deck or balcony passes inspection with flying colors. Here is what you need to know about spacing, tension, and compliance.
The 4-Inch Sphere Rule
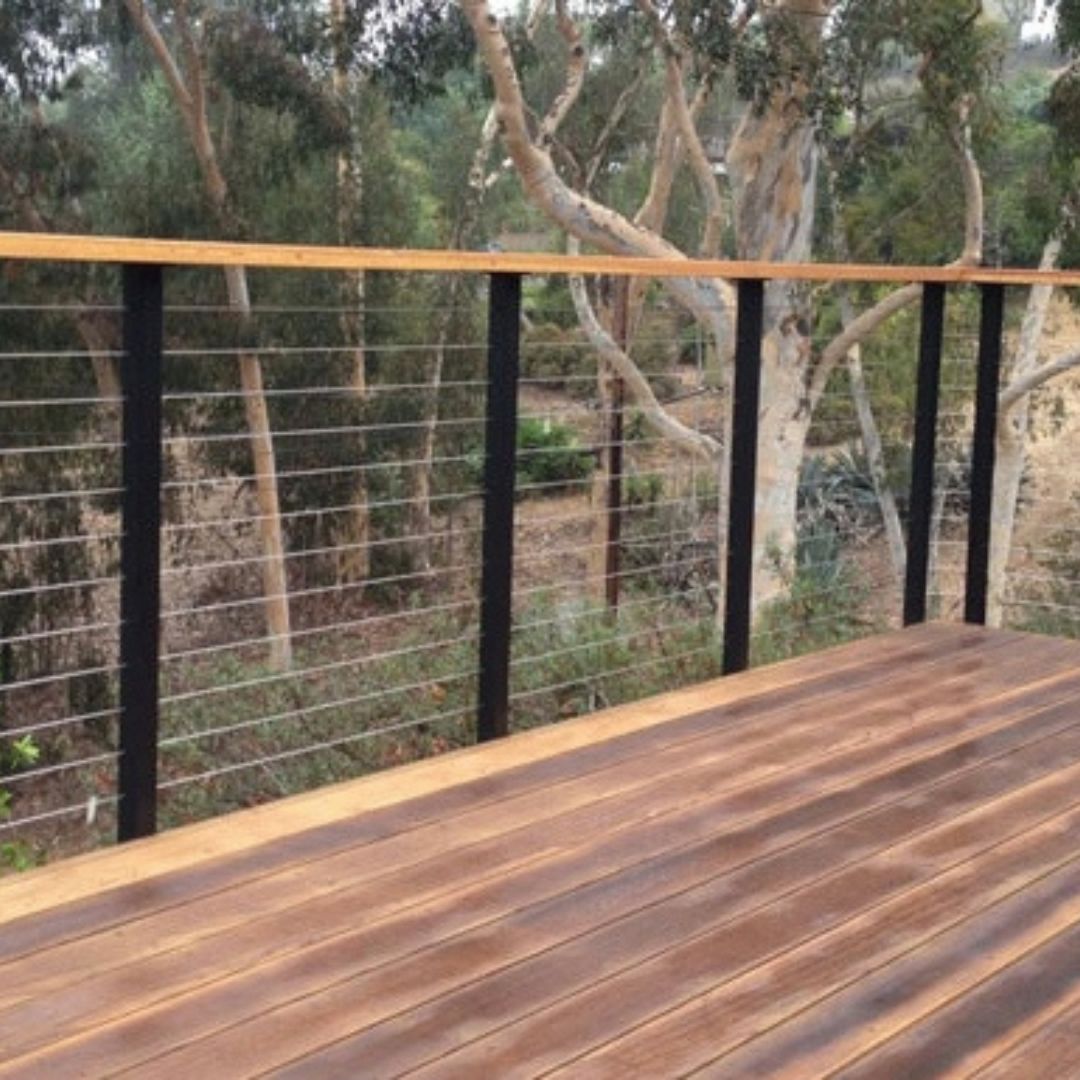
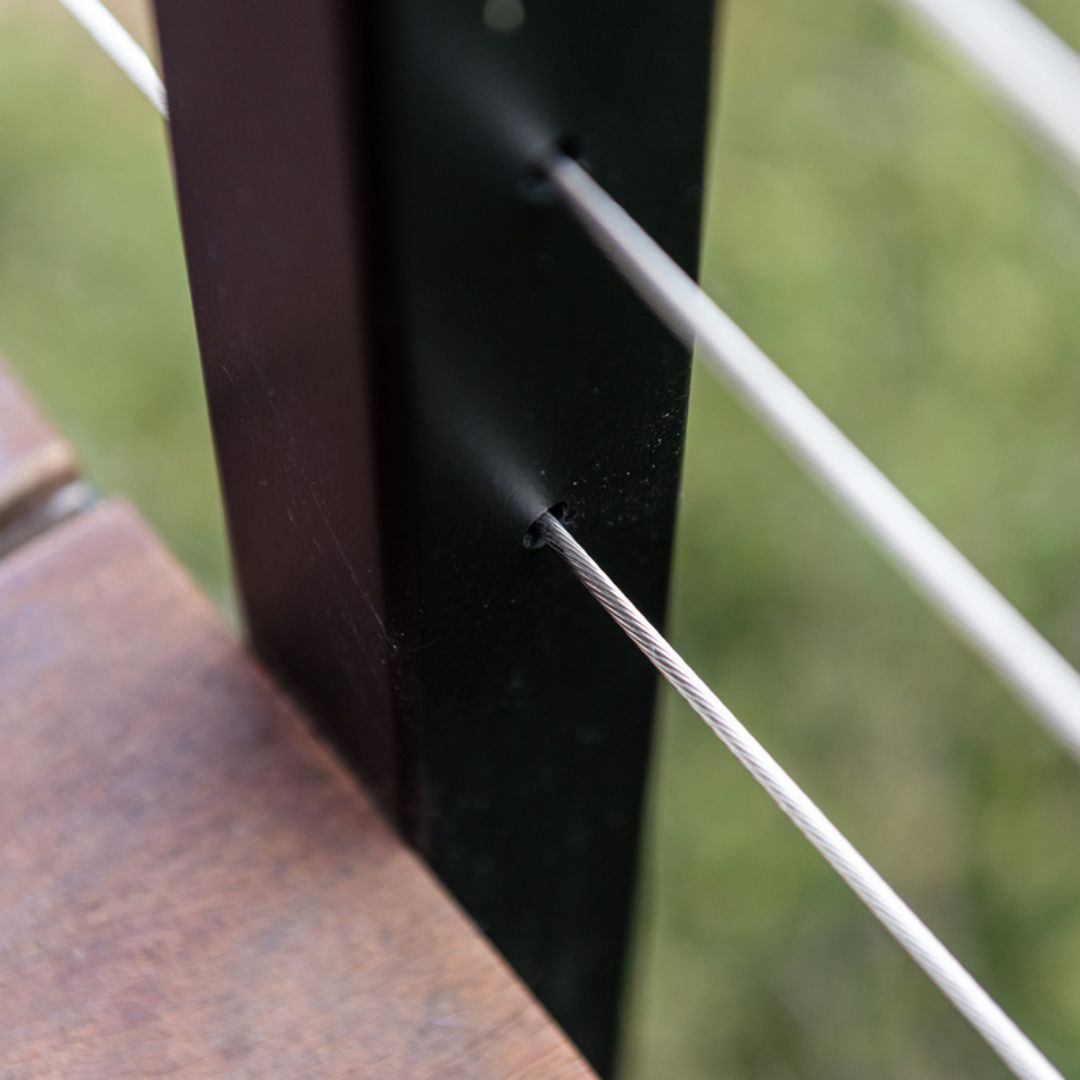
The most critical building code for any residential railing system is the 4-inch sphere rule. To prevent small children from slipping through the barrier, codes mandate that a 4-inch sphere cannot pass through any opening in your railing. Because metal cables can flex, you must space your drill holes closely together—typically no more than 3 inches apart vertically—to maintain this rigid standard under pressure.
Proper Cable Tensioning
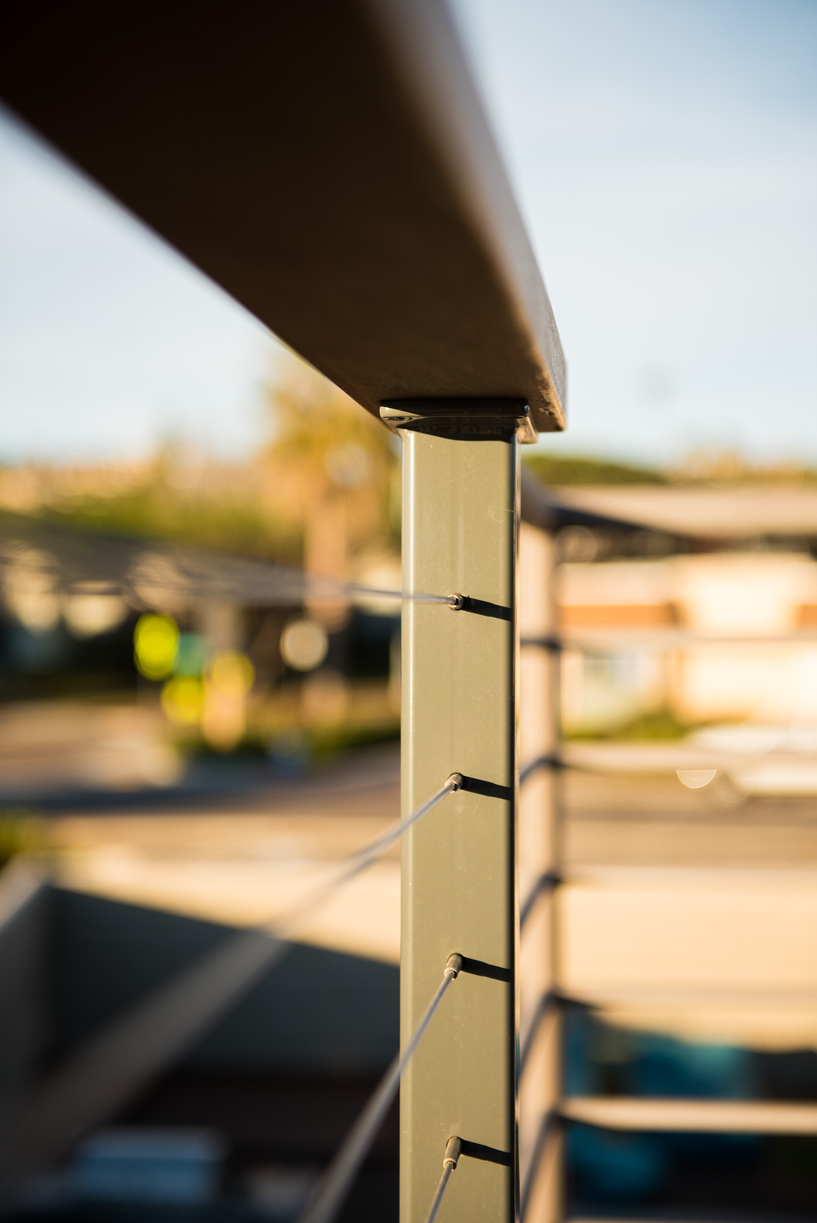
Even with perfect vertical spacing, loose cables are a safety hazard and a direct code violation. Proper tensioning keeps the cables rigid, minimizing deflection (bending or spreading) if someone leans heavily against them. Using high-quality stainless steel tensioning hardware allows you to easily adjust and maintain the necessary tightness over the entire lifespan of your railing system.
Post Spacing and Intermediate Supports
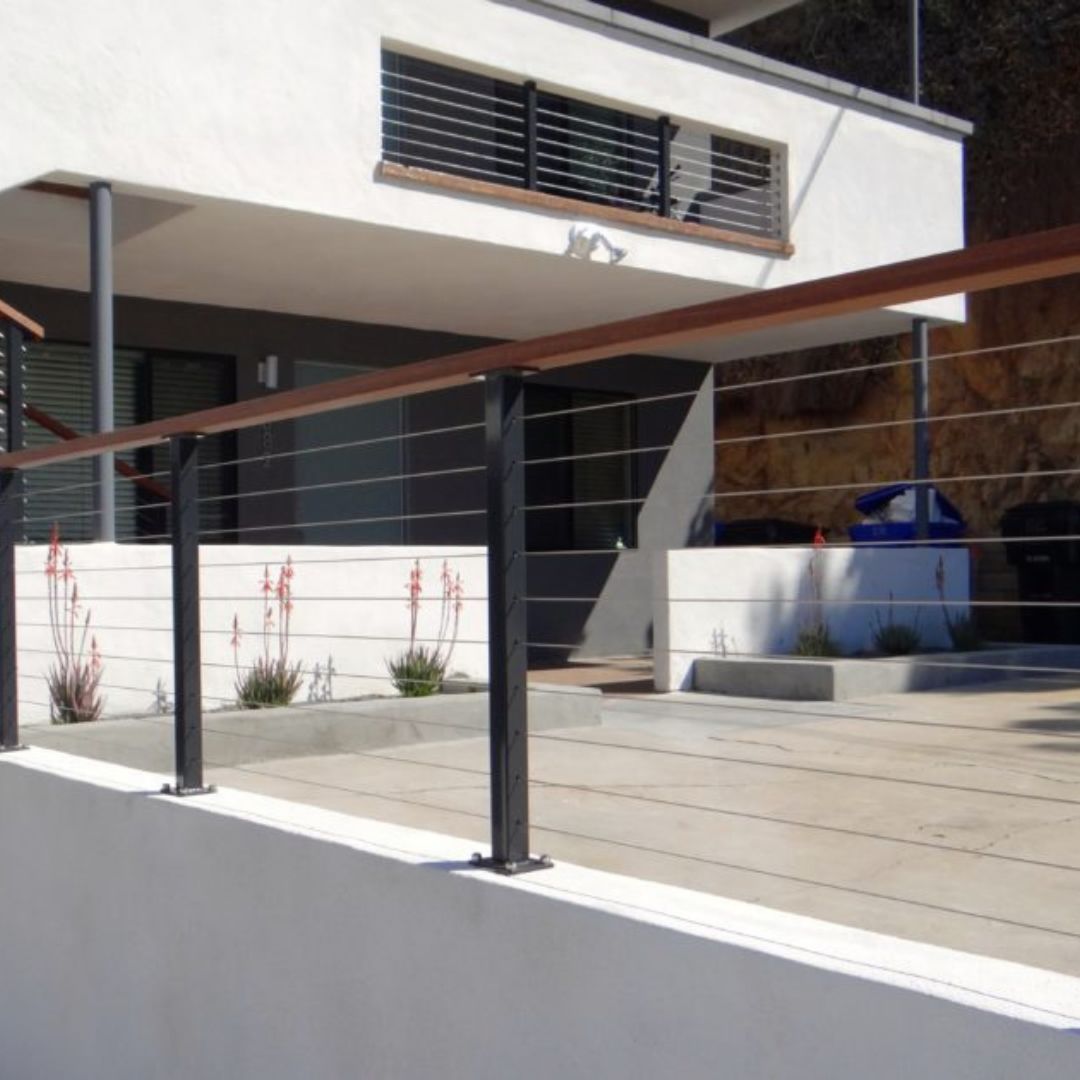
To maintain adequate tension and prevent your end posts from bowing inward, structural posts should generally be placed no more than 4 feet apart. If your deck design requires wider post spacing, you must incorporate intermediate pickets or cable stabilizers. These thin vertical supports prevent the cables from spreading apart, ensuring strict compliance with the 4-inch rule.
Top Rail Requirements
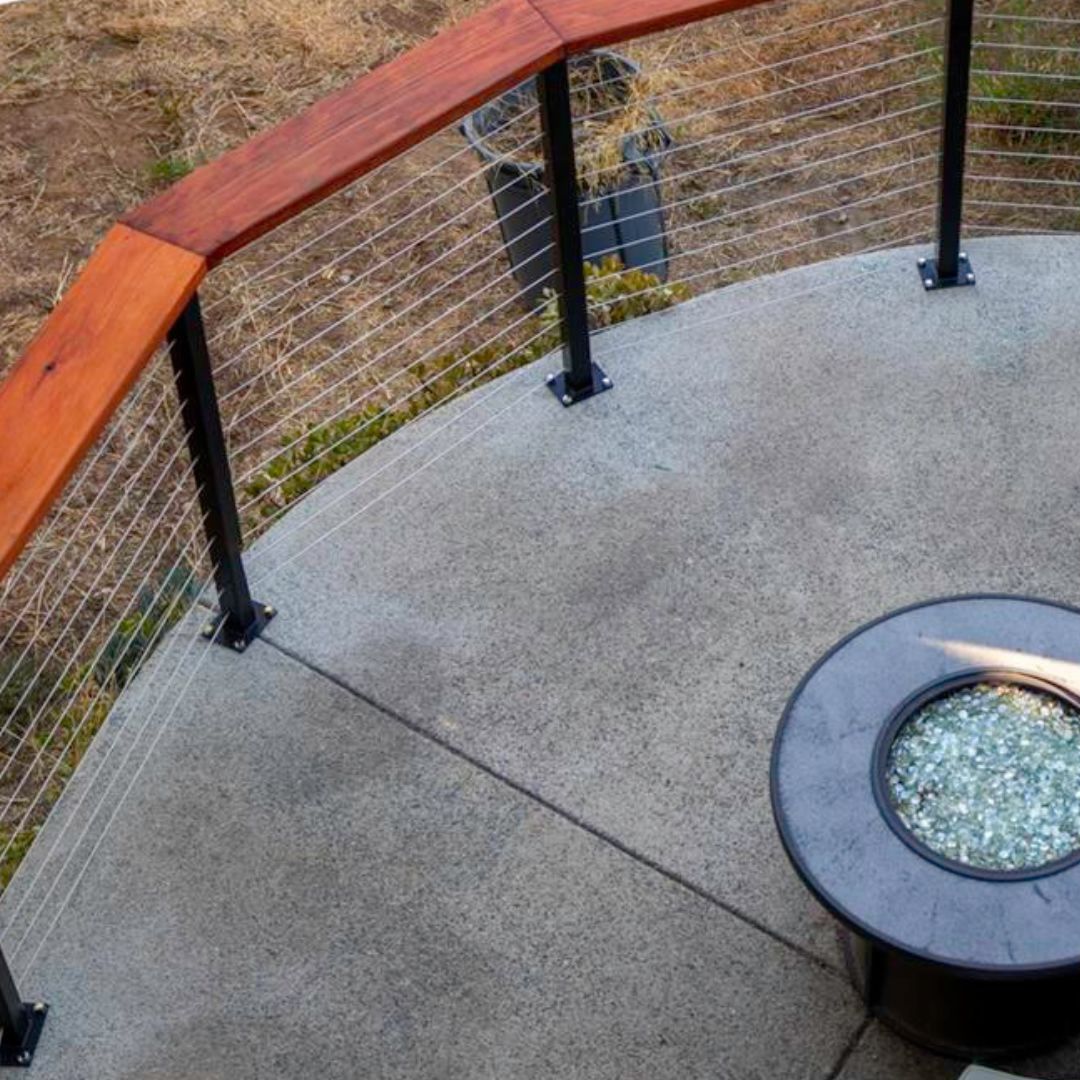
Building codes require a continuous, graspable top rail for stairs and decks, designed to withstand at least 200 pounds of concentrated force. Whether you use a thick wooden handrail or a sleek metal top rail, the framing must independently support this structural weight, as the flexible cables themselves cannot bear vertical loads.
Don’t let building codes intimidate you. At San Diego Cable Railings, we provide code-compliant hardware and expert guidance to make your installation seamless. Shop our premium stainless steel systems today or reach out for technical support on your next project!